<-- style PDP --> 160 Fifth Avenue, Vaughan - Detached for sale for $1,999,900
  • new
  • for sale

160 Fifth Avenue

Vaughan, Ontario, L4L 6Z3 - East Woodbridge

$1,999,900

  • Neighbourhood

    East Woodbridge

  • Major Intersection

    Weston Rd & Langstaff Rd

  • Listed Since: 35 day(s)

  • Last update: 5 day(s) ago

Overview

  • Property Type

    Detached, 2-Storey

  • Bedrooms

    4 + 1

  • Bathrooms

    4

  • Basement

    Sep Entrance + Finished

  • Kitchen

    1 + 1

  • Total Parking

    6 (2 Attached Garage)

  • Lot Size

    59.42x137.05 (Feet)

  • Taxes

    $8,015.59 (2026)

  • Type

    Freehold

Property Description

Property description for 160 Fifth Avenue, Vaughan

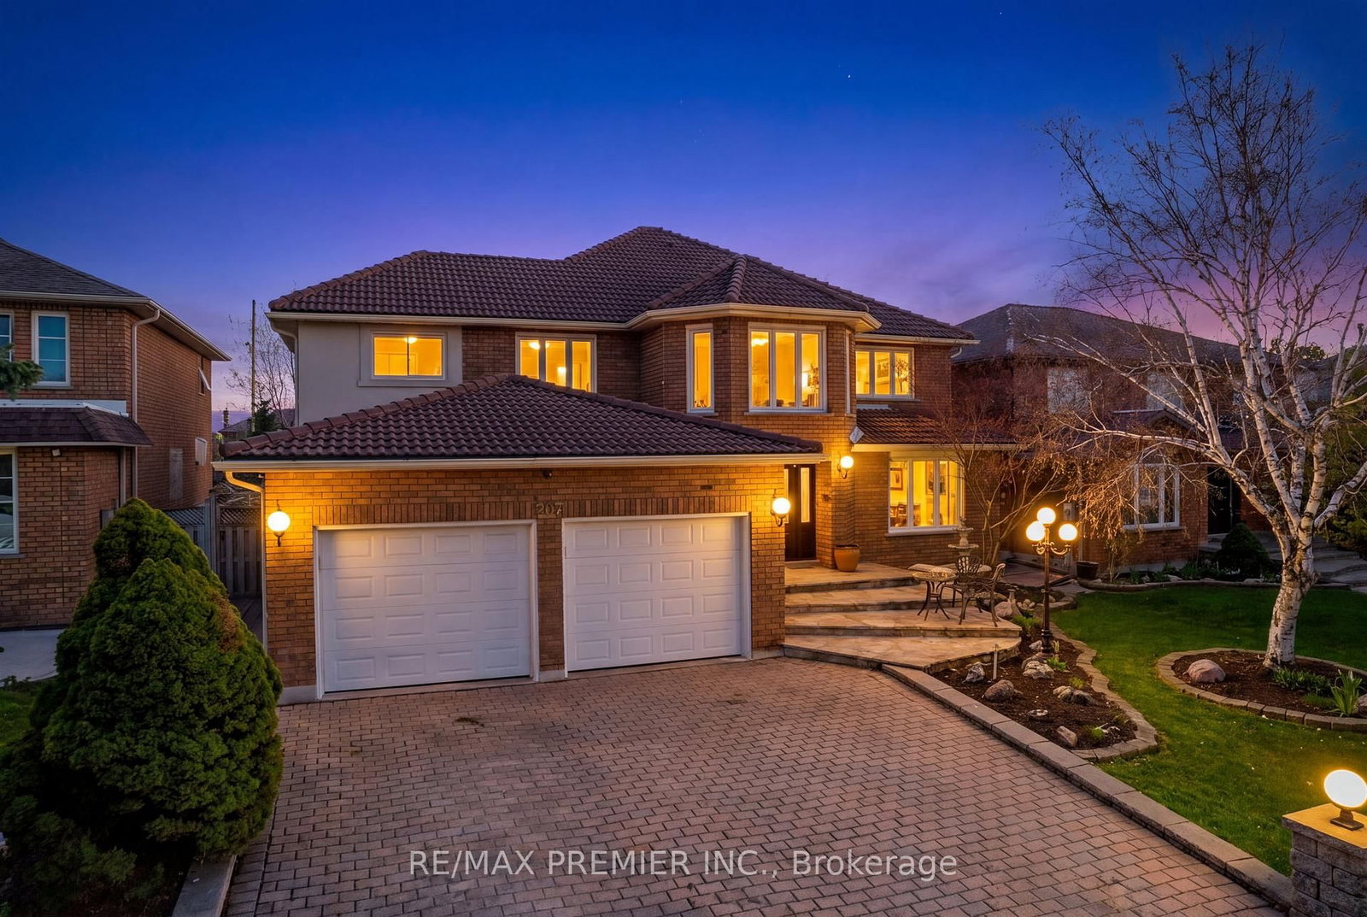
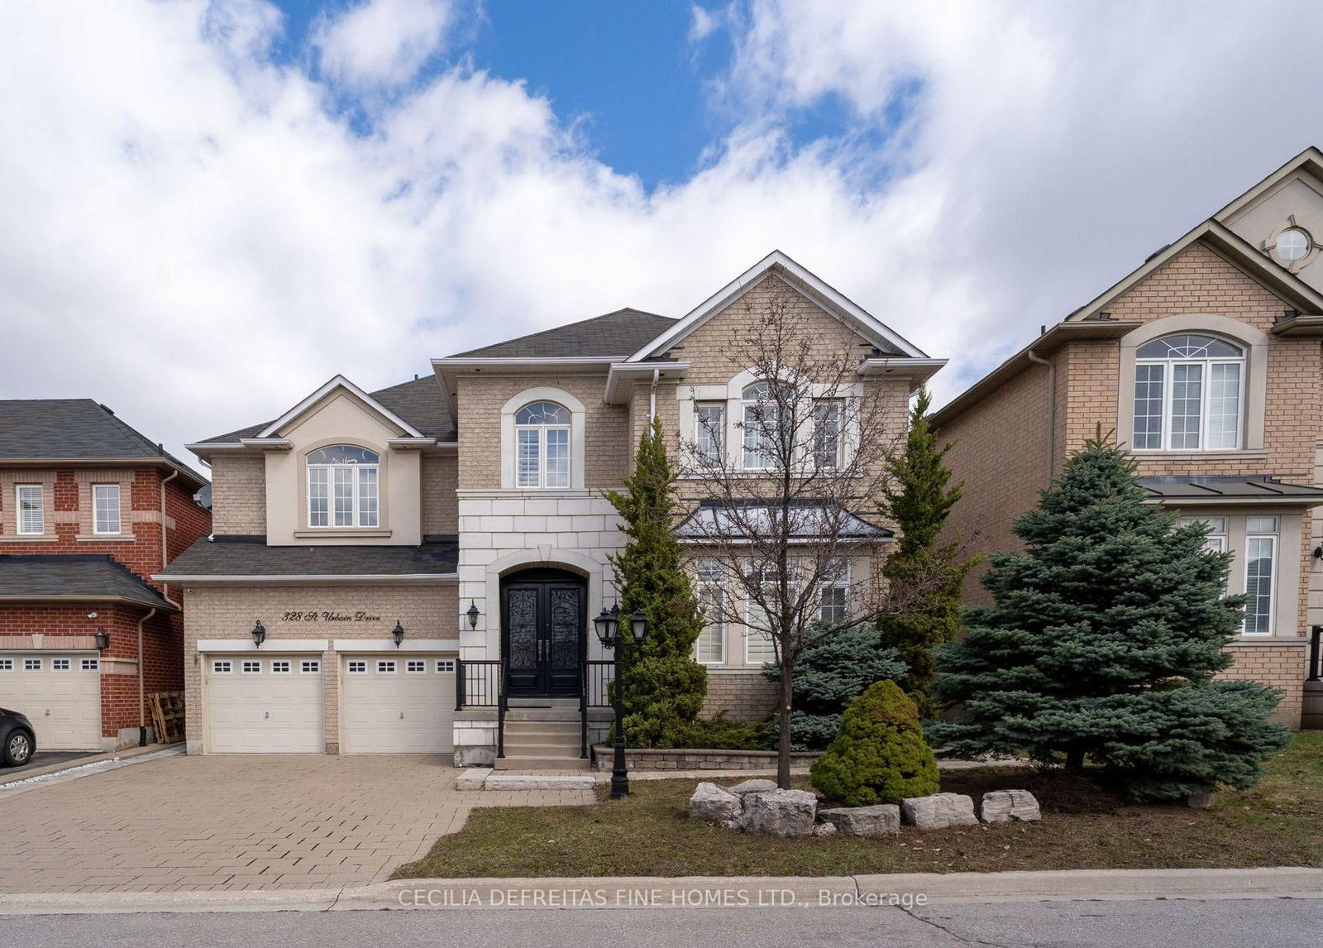
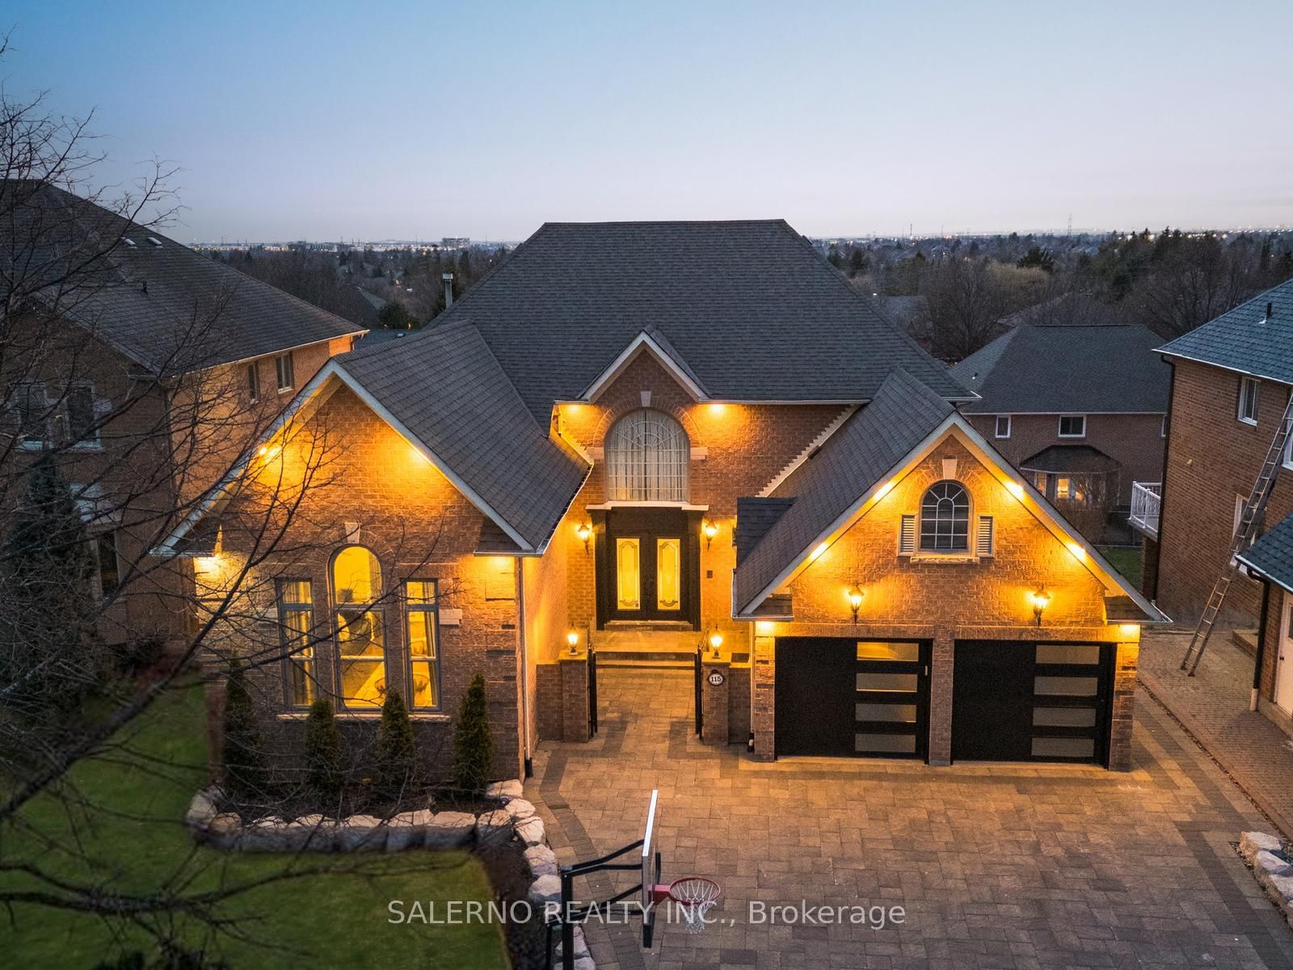
Welcome To Weston Downs, One Of Vaughan's Most Coveted And Exclusive Communities Known For Its Large Estate-Style Homes, Family-Centric Streets, Mature Lots, And Exceptional Convenience. Ideally Located Close To Highly Ranked Schools, Lush Parks & Trails, The National Golf Club Of Canada, Top-Tier Italian & International Cuisine, Boutique Shopping, Major Retail Outlets, Highways & Transit. First Time Offered For Sale, This Meticulously Maintained Home Has Been Proudly Cared For By Its Original Owners Since 1987. Situated On A Premium 59 x 137 Ft Rectangular Lot, Offering Over 5,600 Sq Ft Square Feet Of Finished Living Space, This Functional 4+1 Bedroom, 4 Bathroom Layout Is Ideal For Large Or Multi-Generational Families. Step Inside To An Impressive Open Foyer Featuring 17 Ft Ceilings And A Grand Spiral Staircase. The Main Floor Is Highlighted By A Tastefully Updated Kitchen, Equipped With An 8 Foot Island, Separate Walk-In Pantry & Large Eat-In Area. Expansive Layout Also Features Combined Living & Dining Area, A Large Family (TV) Room With Bonus Solarium And Secondary W/O To Backyard, Main Floor Office, And An Oversized Mud/Laundry Area With Garage Access And A Secondary Staircase To The Basement. Walk Out To A Beautiful West-Facing Backyard That Enjoys Sun All Afternoon, Complete With Two Decks, Gazebo, And Plenty Of Space For Family Gatherings. Upstairs Features A Large Primary Retreat With Walk-In Closet And Ensuite Bathroom, Plus Three Additional Spacious Bedrooms Sharing Two Additional Bathrooms. Finished Basement Offers Excellent In-Law Or Rental Suite Potential With Separate Entrance, Large Kitchen, Bedroom, And Expansive Living Space.

Listed by Royal LePage Real Estate Associates

  • MLS #

    N13144554

  • Sq. Ft

    3500-5000

  • Sq. Ft. Source

    MLS

  • Lot Irregularities

    n/a

  • Year Built

    31-50

  • Pool

    None

  • Drive

    Private

  • Garage

    Attached, 2 spaces

  • Total Parking

    6

  • Family Room

    Y

  • Den

    Y

  • Exterior

    Brick

  • Fireplace

    Y

  • Roof

    Asphalt Shingle

  • Foundation

    Poured Concrete

  • Elevator

    n/a

  • Water View

    n/a

  • Laundry Level

    n/a

  • Heat

    Forced Air

  • A/C

    Central Air

  • Water

    Municipal

  • Water Supply

    n/a

  • Sewers

    Sewers

  • Central Vac

    N

  • Living

    5.8 x 3.58 ft Main level

    Broadloom, Large Window

  • Kitchen

    8.28 x 3.68 ft Main level

    Ceramic Floor, Stainless Steel Appl, Centre Island

  • Sunroom

    3.58 x 2.66 ft Main level

    Ceramic Floor, Window, W/O To Yard

  • Dining

    5.17 x 3.65 ft Main level

    Broadloom, Large Window

  • Family

    5.77 x 3.65 ft Main level

    hardwood floor, Gas Fireplace, W/O To Yard

  • Office

    4.64 x 3.66 ft Main level

    hardwood floor, Wainscoting, Double Doors

  • Pantry

    4.6 x 2.56 ft Main level

    Tile Floor

  • Mudroom

    6.04 x 3.02 ft Main level

  • Primary

    5.68 x 5.23 ft 2nd level

    hardwood floor, Large Window, W/I Closet

  • 2nd Br

    6.02 x 3.61 ft 2nd level

    hardwood floor, Window, Closet

  • 3rd Br

    6.02 x 3.65 ft 2nd level

    hardwood floor, Window, Closet

  • 4th Br

    3.93 x 3.7 ft 2nd level

    hardwood floor, Window, Closet

  • 5th Br

    3.59 x 3.3 ft Bsmt level

    Tile Floor

  • Rec

    11.32 x 10.52 ft Bsmt level

    Tile Floor, Pot Lights, Double Closet

  • Kitchen

    3.59 x 3.32 ft Bsmt level

    Tile Floor, Pot Lights

  • Utility

    6.88 x 3.66 ft Bsmt level

    Tile Floor

  • MLS #

    N13144554

  • Sq. Ft

    3500-5000

  • Sq. Ft. Source

    MLS

  • Lot Irregularities

    n/a

  • Year Built

    31-50

  • Pool

    None

  • Drive

    Private

  • Garage

    Attached, 2 spaces

  • Total Parking

    6

  • Family Room

    Y

  • Den

    Y

  • Exterior

    Brick

  • Fireplace

    Y

  • Roof

    Asphalt Shingle

  • Foundation

    Poured Concrete

  • Elevator

    n/a

  • Water View

    n/a

  • Laundry Level

    n/a

  • Heat

    Forced Air

  • A/C

    Central Air

  • Water

    Municipal

  • Water Supply

    n/a

  • Sewers

    Sewers

  • Central Vac

    N

  • Living

    5.8 x 3.58 ft Main level

    Broadloom, Large Window

  • Kitchen

    8.28 x 3.68 ft Main level

    Ceramic Floor, Stainless Steel Appl, Centre Island

  • Sunroom

    3.58 x 2.66 ft Main level

    Ceramic Floor, Window, W/O To Yard

  • Dining

    5.17 x 3.65 ft Main level

    Broadloom, Large Window

  • Family

    5.77 x 3.65 ft Main level

    hardwood floor, Gas Fireplace, W/O To Yard

  • Office

    4.64 x 3.66 ft Main level

    hardwood floor, Wainscoting, Double Doors

  • Pantry

    4.6 x 2.56 ft Main level

    Tile Floor

  • Mudroom

    6.04 x 3.02 ft Main level

  • Primary

    5.68 x 5.23 ft 2nd level

    hardwood floor, Large Window, W/I Closet

  • 2nd Br

    6.02 x 3.61 ft 2nd level

    hardwood floor, Window, Closet

  • 3rd Br

    6.02 x 3.65 ft 2nd level

    hardwood floor, Window, Closet

  • 4th Br

    3.93 x 3.7 ft 2nd level

    hardwood floor, Window, Closet

  • 5th Br

    3.59 x 3.3 ft Bsmt level

    Tile Floor

  • Rec

    11.32 x 10.52 ft Bsmt level

    Tile Floor, Pot Lights, Double Closet

  • Kitchen

    3.59 x 3.32 ft Bsmt level

    Tile Floor, Pot Lights

  • Utility

    6.88 x 3.66 ft Bsmt level

    Tile Floor

Thinking of Selling?

Find Out Your Home’s Value in Today’s Market!

No Email or Signup is required to view your home estimate.

estimate your home value

Contact Manoj Kukreja

Sales Representative,
Century 21 People’s Choice Realty Inc.,
Brokerage
(647) 576 - 2100

Manoj profile avatar

Inventory Graph

10 9 8 7 6 5 4 3 2 1 0 6 Months of inventory SELLER'S Market BALANCED Market BUYER'S Market

Mortgage Calculator

This data is for informational purposes only.

Mortgage Payment per month

Principal Amount

Interest

Total Payable

Amortization

Amortization

Closing Cost Calculator

This data is for informational purposes only.

Closing Cost Total for this property

Total Cash flow for purchasing this property

Down Payment(%)*
Additional information

Provincial Land Transfer Tax

Ontario Land Transfer Tax Rebate

Toronto Land Transfer Tax

Toronto Land Transfer Tax Rebate

PST on CMHC Insurance Premium

Lawyer Fees

$2,825

Government Registration Fee's

$164

Title Insurance

Closing Cost Total

Total Cash flow for purchasing this property

Provincial Land Transfer Tax

Ontario Land Transfer Tax Rebate

Toronto Land Transfer Tax

Toronto Land Transfer Tax Rebate

PST on CMHC Insurance Premium

Lawyer Fees

$2,825

Government Registarion Fee's

$164

Title Insurance

Down Payment(%)*

* A down payment of less than 20% is permitted only for first-time home buyers purchasing their principal residence. The minimum down payment required is 5% for the portion of the purchase price up to $500,000, and 10% for the portion between $500,000 and $1,500,000. For properties priced over $1,500,000, a minimum down payment of 20% is required.

Thinking of Selling?

Find Out Your Home’s Value in Today’s Market!

No Email or Signup is required to view your home estimate.

estimate your home value

Contact Manoj Kukreja

Sales Representative, Century 21 People’s Choice Realty Inc., Brokerage
(647) 576 - 2100

Manoj profile avatar

Recent Sold Listings in East Woodbridge, Vaughan

Popular Cities